
Open House Sun, Sep 13th 01:00 PM - 04:00 PM
Address
1804 Wales, Walnut Creek, CA
Price
$ 2,400,000
Property Attributes
- ID#41147552
- TypeCondos
- Listing Status New
- CountyContra Costa
- CityWalnut Creek
- NeighborhoodRossmoor
- Zip94595
- StyleTraditional
- Year Built1995
- Price$ 2,400,000
- Bedrooms2
- Full Bathrooms2
- Half Bathrooms1
- Sqr Footage2205
Data Source:
Bay East MLS, CCAR MLS, or bridgeMLS
Property Description
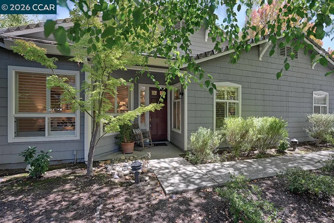
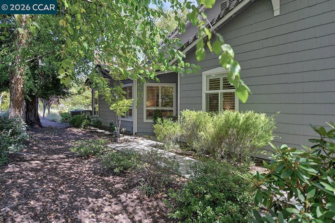
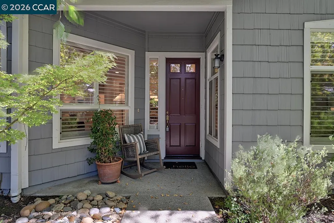
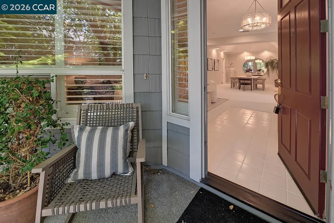
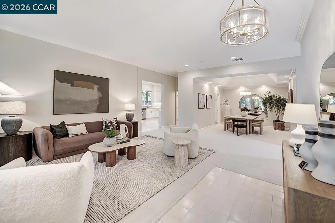
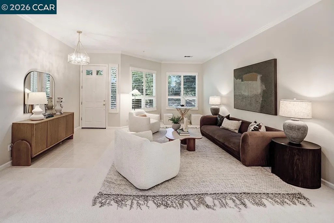
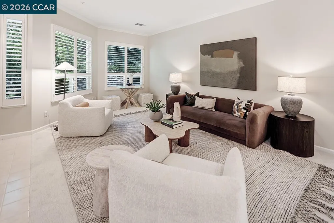
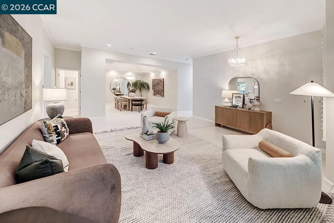
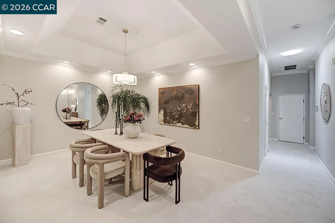
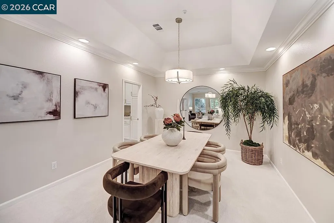
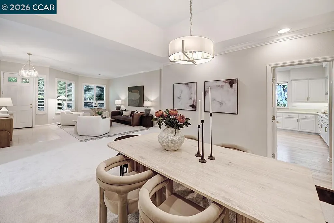
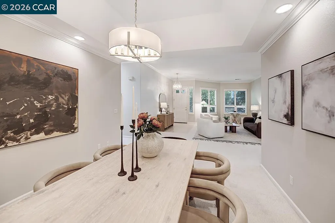
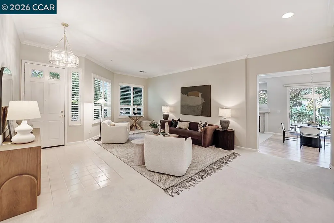
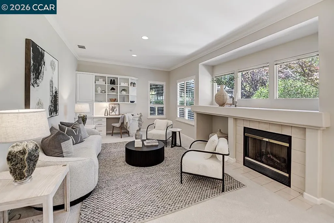
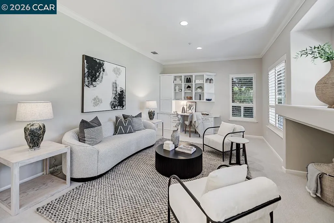
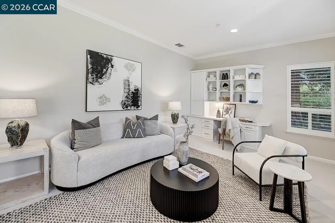
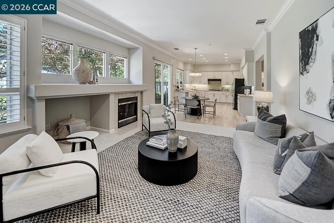
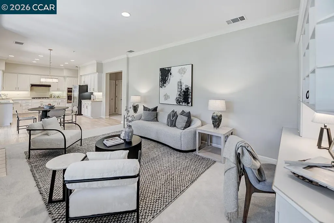
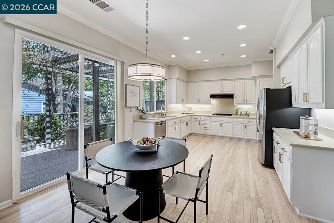
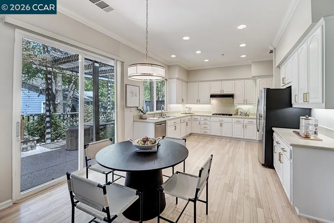
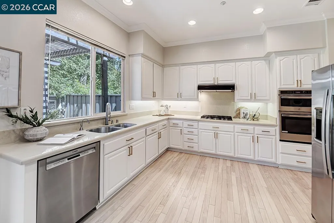
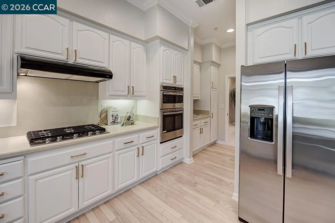
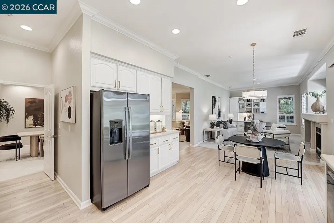
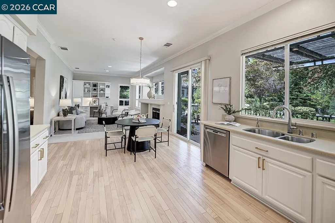
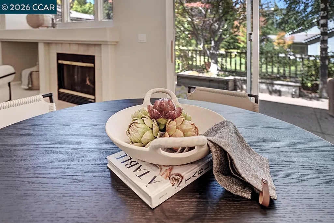
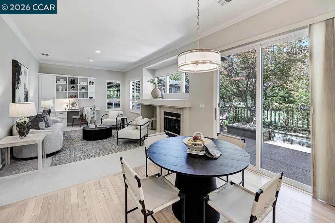
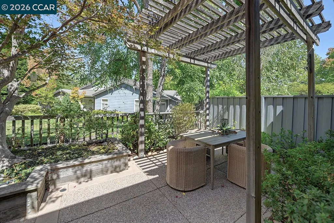
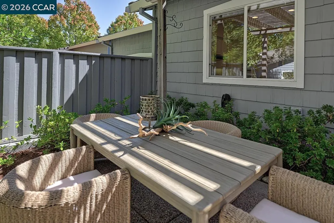
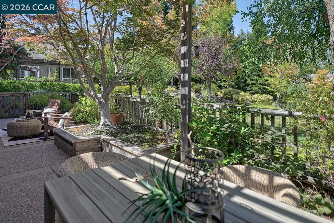
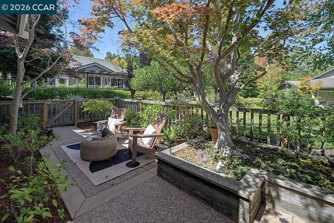
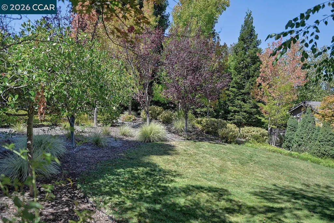
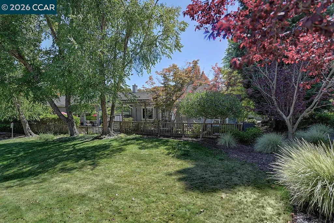
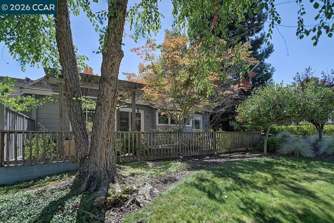
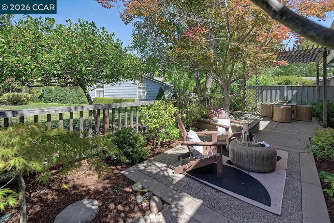
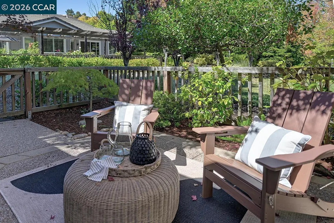
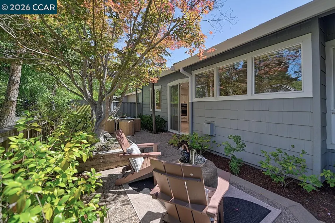
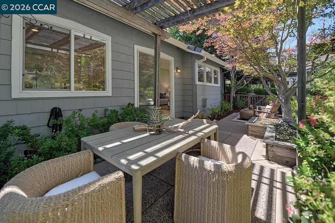
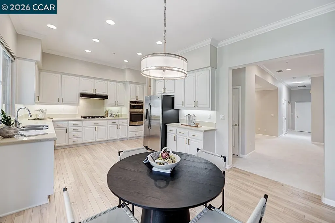
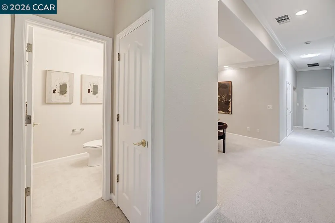
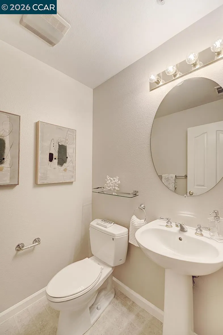
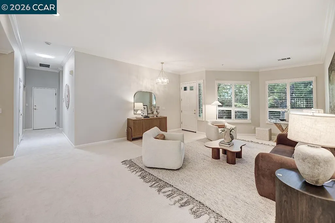
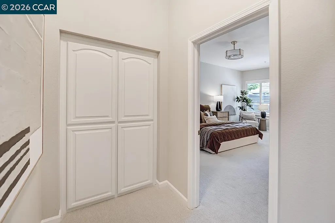
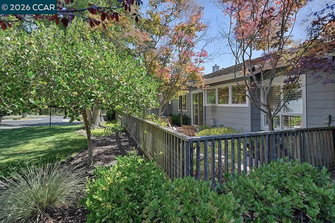
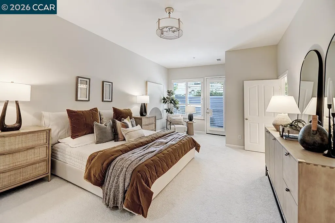
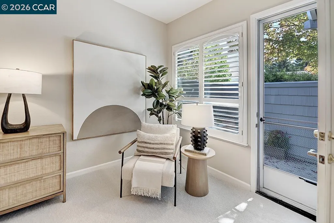
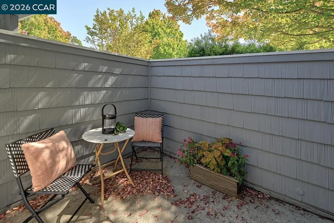
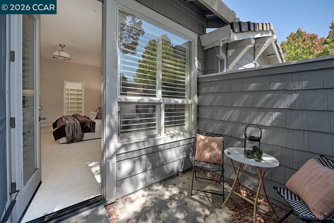
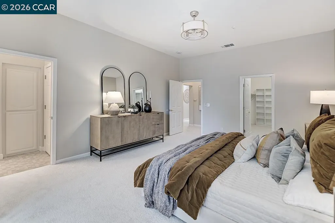
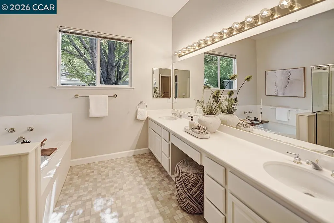
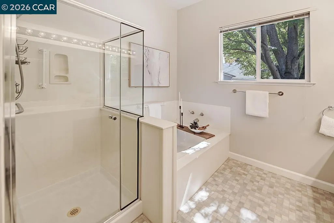
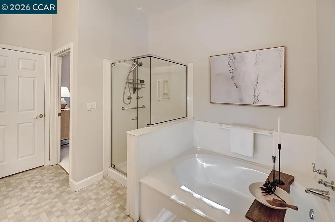
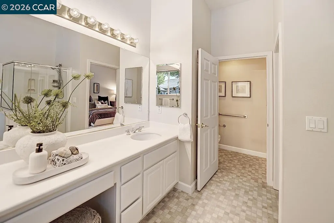
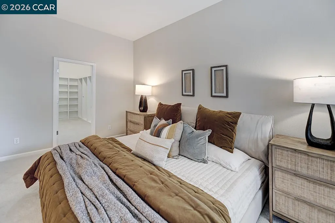
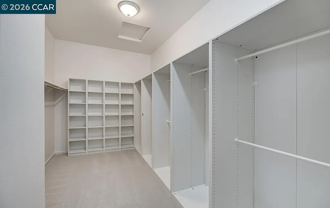
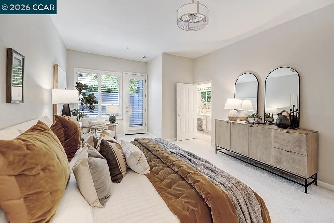
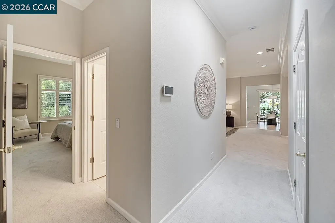
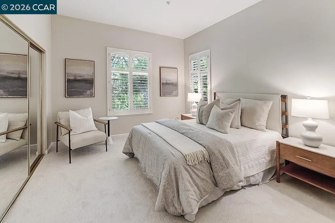
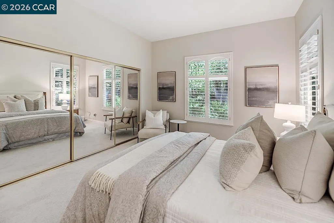
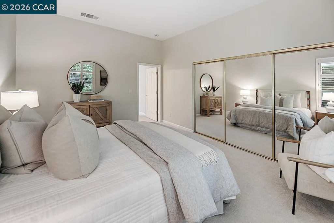
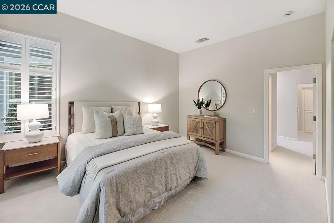
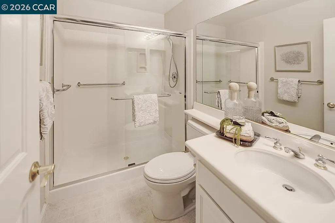
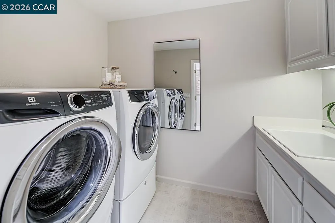
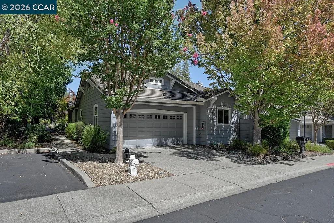
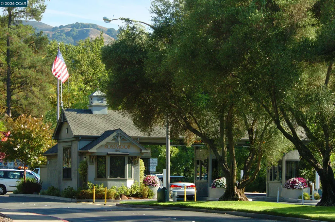
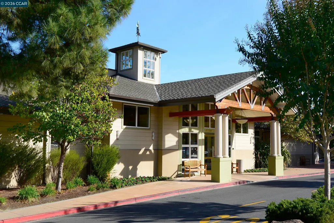
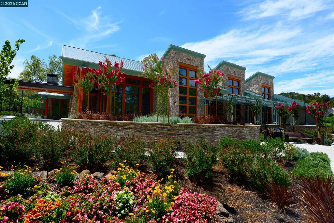
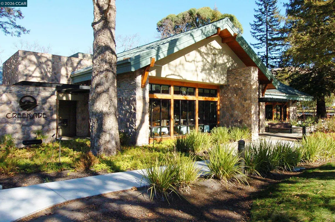
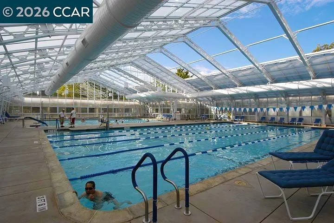
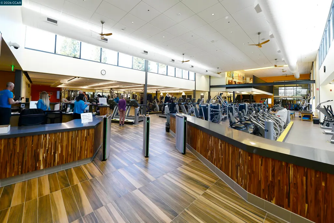
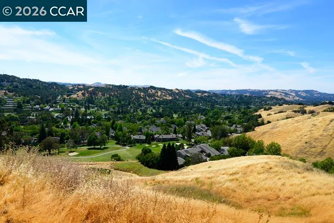
Picturesque Devonshire Setting | Spacious Kensington Model | 2 Bedrooms + 2.5 Baths | Over 2,200 Sq. Ft. Welcome to this beautifully situated Kensington Model, offering over 2,200 square feet of thoughtfully designed living space in the picturesque and quaint Devonshire neighborhood. Ideally positioned level-in with a convenient two-car garage, this home combines comfort, privacy, and an exceptional array of features. Step outside to a spacious, fenced-in patio overlooking a generous grassy area, creating a private and peaceful outdoor retreat with plenty of room to relax or entertain. Inside, the home features two bedrooms, two-and-a-half bathrooms, 10-foot ceilings, dual-pane windows, and an expansive family room with a gas fireplace. The kitchen is designed for both everyday living and entertaining, with abundant cabinetry and storage, Quartz countertops, a five-burner gas cooktop, GE stainless steel refrigerator, and newer oven and microwave. Additional highlights include a separate laundry room with a utility sink, a convenient butler’s pantry, formal dining room, plantation blinds, and a built-in desk and custom bookshelves in the family room, beautifully finished with crown molding. The spacious primary suite offers a huge walk-in closet and an oversized ensuite bathroom with a separate toilet area, providing a comfortable and private retreat. Major components were updated beginning in 2017, including the furnace and air conditioning, washer and dryer, oven and microwave, along with other thoughtful improvements throughout the home. Enjoy the convenience of being just a short walk to the pool, fitness center, and dog park, while coming home to a peaceful and private setting. A wonderful opportunity to enjoy spacious, single-level living, abundant storage, modern updates, and a tranquil Devonshire location—all with the convenience of a two-car garage.
| Price History | |
|---|---|
| 9/9/2026 | Listed $2,400,000 |
General Features
| Living Area | 2205 |
|---|---|
| Sewer | Public Sewer |
| Heating | Forced Air,Fireplace(s) |
| Cooling | Central Air |
| Utilities | Cable Available,Internet Available,Individual Electric Meter |
| Roof | Composition Shingles |
| Appliances | Dishwasher,Gas Range,Plumbed For Ice Maker,Microwave,Oven,Refrigerator,Self Cleaning Oven,Dryer,Washer |
| HOA Fee | 1495 |
| Garage Spaces | 2 |
| Association Fee Includes | Cable TV,Common Area Maint,Exterior Maintenance,Management Fee,Reserves,Security/Gate Fee,Trash,Maintenance Grounds,Organized Activities,Street |
| Architectural Style | Traditional |
| Pool Features | In Ground,Community |
| Construction Materials | Shingle Siding |
| Pets Allowed | Yes,Cats OK,Dogs OK,Number Limit |
| Year Built | 1995 |
| Electric | No Solar |
| Stories Count | 1 |
| Levels | One Story |
| Property Subtype | Condominium |
| Assoc Fee Paid Per | Monthly |
| County | Contra Costa |
| New Construction | false |
| Property Type | Residential |
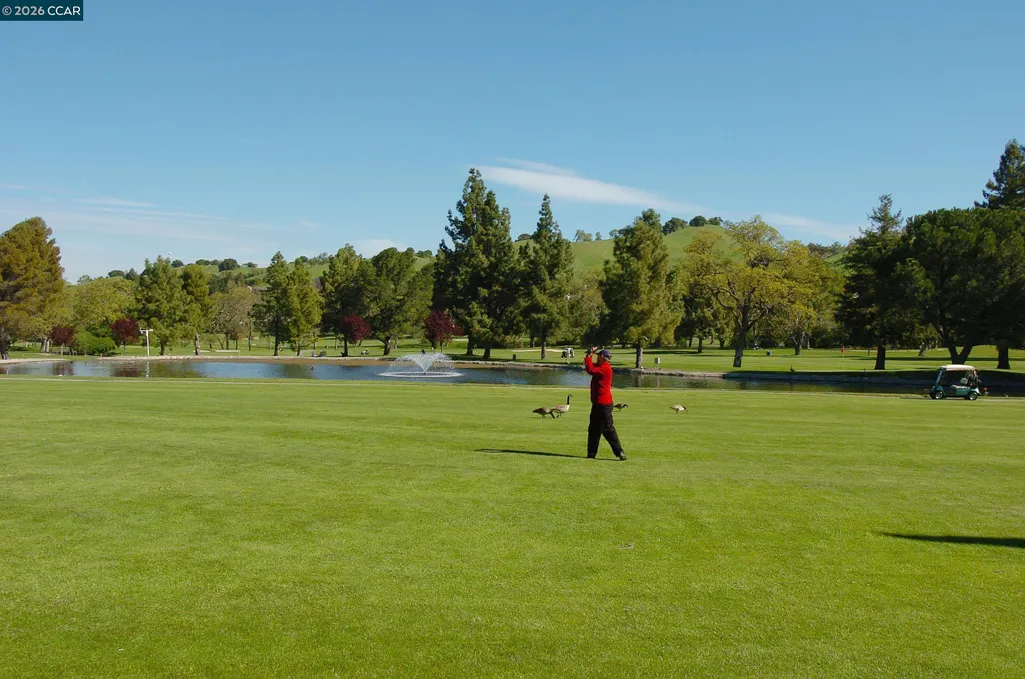
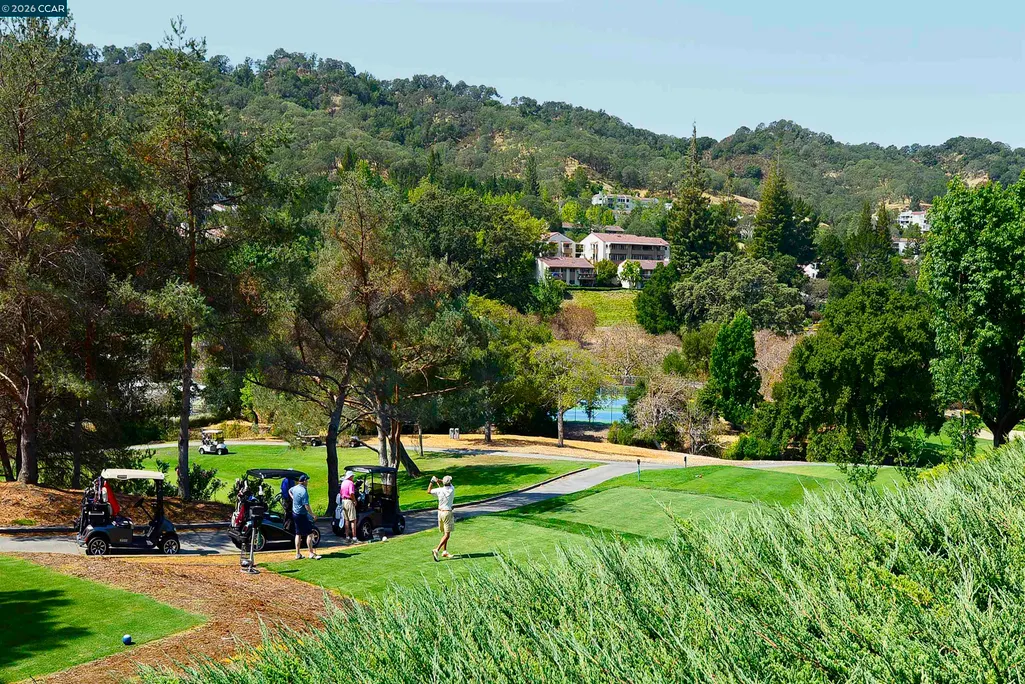
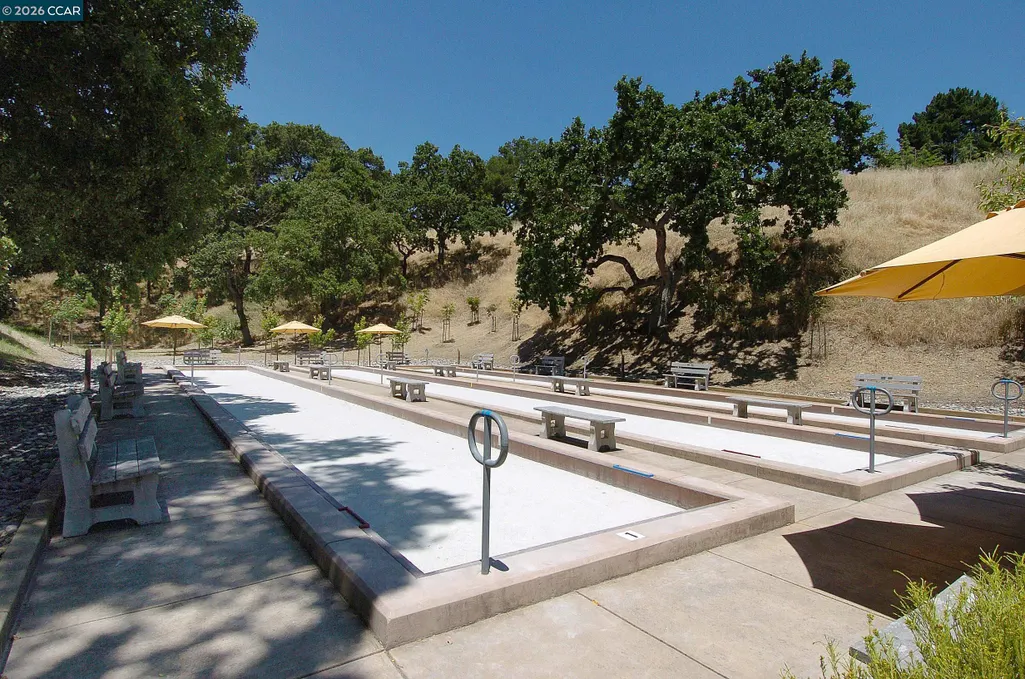
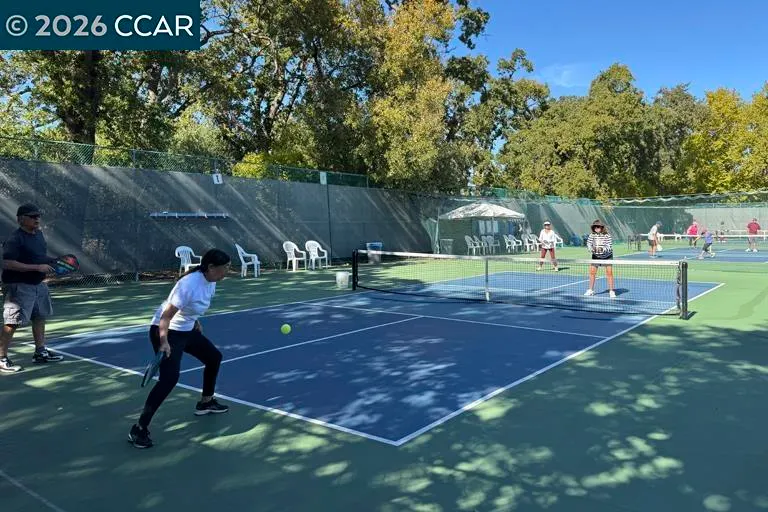
| Association Amenities | Clubhouse,Golf Course,Greenbelt,Fitness Center,Pool,Gated,Tennis Court(s),Activities Available,BBQ Area,Cable TV,Car Wash Area,Close to Golf Course,Dog Park,Game Room,Guest Parking,Park,Pet Restrictions,Picnic Area,Putting Green(s),Rec Room w/Fireplace,Recreation Facilities,RV Parking,Trail(s),Workshop Area |
| HOA | true |
| Subdivision Name | Rossmoor |
| Garage Y/N | true |
| Total Rooms | 6 |
| Full Baths | 2 |
| Status | New |
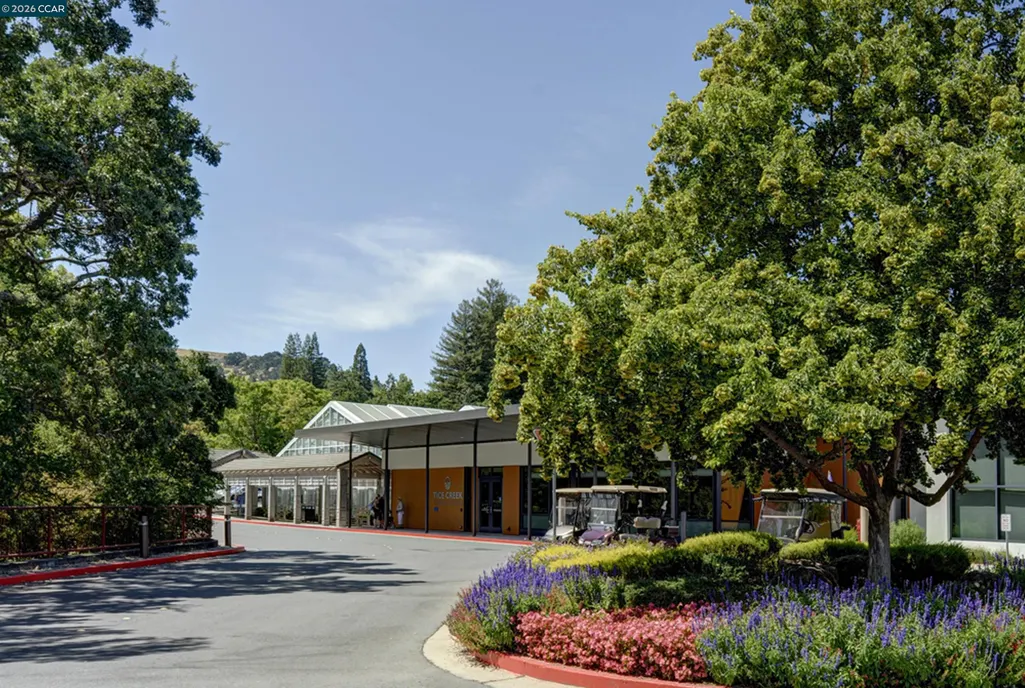
| Directions | Tice Creek to Wales. Just before the Tice Creek Fitness Center in the Devonshire Neighborhood. |
| City | Walnut Creek |
| Association Name | WALNUT CREEK MUTUAL NO. 65 |
| MLS Area | Listing |
| Property Condition | Existing |
| Standard Status | Active |
Interior Features
| Interior Amenities | Family Room,Formal Dining Room,Breakfast Nook,Counter - Solid Surface,Pantry,Updated Kitchen |
|---|---|
| Flooring | Hardwood,Tile,Vinyl,Carpet |
| Total Fireplaces | 1 |
| Fireplace Features | Den,Gas |
| Air Conditioning Y/N | true |
| Heating Y/N | true |
| Window Features | Window Coverings |
| Fireplace Y/N | true |
| Laundry Features | Dryer,Laundry Room,Washer,In Unit,Inside,Sink |
| Total Bedrooms | 2 |
| Entry Level | 1 |
| Kitchen Features | Breakfast Nook,Counter - Solid Surface,Dishwasher,Eat-in Kitchen,Disposal,Gas Range/Cooktop,Ice Maker Hookup,Microwave,Oven Built-in,Pantry,Refrigerator,Self-Cleaning Oven,Updated Kitchen |
| Total Baths | 3 |
| 1/2 Baths | 1 |
Exterior Features
| Model | Kensington |
|---|---|
| Exterior Amenities | Sprinklers Automatic,Landscape Back,Landscape Front,Low Maintenance |
| Fencing | Fenced,Wood |
| Parking Features | Attached,Int Access From Garage,Space Per Unit - 2,Guest,Garage Faces Front,Garage Door Opener |
| Lot Features | Level,Premium Lot,Front Yard,Landscaped,Street Light(s) |
| Water Source | Public |
| Building Area Total | 2205 |
| ADU Y/N | false |
Amenities
- Foreclosure
- Views
- Short Sale
- New Construction
- Adult 55+
- Lease To Own
- No HOA Fees
- Furnished
- Pets
- Primary On Main
- Air Conditioning
- Seller Finance
- Green
- Fixer Upper
- Horse
- Golf
- Fireplace
- Deck
- Garage
- Basement
- Pool
Property vs Condos Average in 94595
Price
Year Built
In The Neighborhood
Just Listed
Walnut Creek
$ 399,000
1860 Tice Creek
Walnut Creek, CA 94595
- Type
- Condos
- Size
- 860 SqFt
- Rooms
- 2 Beds + 2 Baths
Open House
Walnut Creek
$ 2,200,000
506 Quail Hill Ct
Walnut Creek, CA 94595
- Type
- Condos
- Size
- 2,038 SqFt
- Rooms
- 3 Beds + 2 Baths
Open House
Walnut Creek
$ 825,000
1138 Skycrest Dr 8
Walnut Creek, CA 94595
- Type
- Condos
- Size
- 1,670 SqFt
- Rooms
- 2 Beds + 2 Baths
Just Listed
Walnut Creek
$ 508,888
1125 Stanley Dollar Dr 3
Walnut Creek, CA 94595
- Type
- Condos
- Size
- 1,049 SqFt
- Rooms
- 2 Beds + 1.5 Baths
Just Listed
Walnut Creek
$ 375,000
1748 Golden Rain Rd 5
Walnut Creek, CA 94595
- Type
- Condos
- Size
- 1,048 SqFt
- Rooms
- 2 Beds + 1 Baths
Just Listed
Walnut Creek
$ 339,000
3349 Golden Rain Rd 15
Walnut Creek, CA 94595
- Type
- Condos
- Size
- 1,430 SqFt
- Rooms
- 2 Beds + 1 Baths
Open House
Walnut Creek
$ 799,000
1221 Oakmont Dr 2
Walnut Creek, CA 94595
- Type
- Condos
- Size
- 1,081 SqFt
- Rooms
- 2 Beds + 2 Baths
Walnut Creek
$ 675,000
2500 Ptarmigan Dr 4
Walnut Creek, CA 94595
- Type
- Condos
- Size
- 1,406 SqFt
- Rooms
- 2 Beds + 2 Baths
Walnut Creek
$ 999,500
3288 Terra Granada Dr 3a
Walnut Creek, CA 94595
- Type
- Condos
- Size
- 1,757 SqFt
- Rooms
- 2 Beds + 2 Baths
Open House
Walnut Creek
$ 2,195,000
1923 Lakeshire Dr
Walnut Creek, CA 94595
- Type
- Condos
- Size
- 2,001 SqFt
- Rooms
- 2 Beds + 2.5 Baths
Walnut Creek
$ 348,000
1200 Oakmont Dr 3
Walnut Creek, CA 94595
- Type
- Condos
- Size
- 1,054 SqFt
- Rooms
- 2 Beds + 1 Baths
Walnut Creek
$ 695,000
2037 Ptarmigan Dr 2
Walnut Creek, CA 94595
- Type
- Condos
- Size
- 1,212 SqFt
- Rooms
- 3 Beds + 2 Baths
 Bay East ©2026. CCAR ©2026. bridgeMLS ©2026. Information Deemed Reliable But Not Guaranteed. This information is being provided by the Bay East MLS, or CCAR MLS, or bridgeMLS. The listings presented here may or may not be listed by the Broker/Agent operating this website. This information is intended for the personal use of consumers and may not be used for any purpose other than to identify prospective properties consumers may be interested in purchasing. Data last updated at September
